Surface Roughness Definition
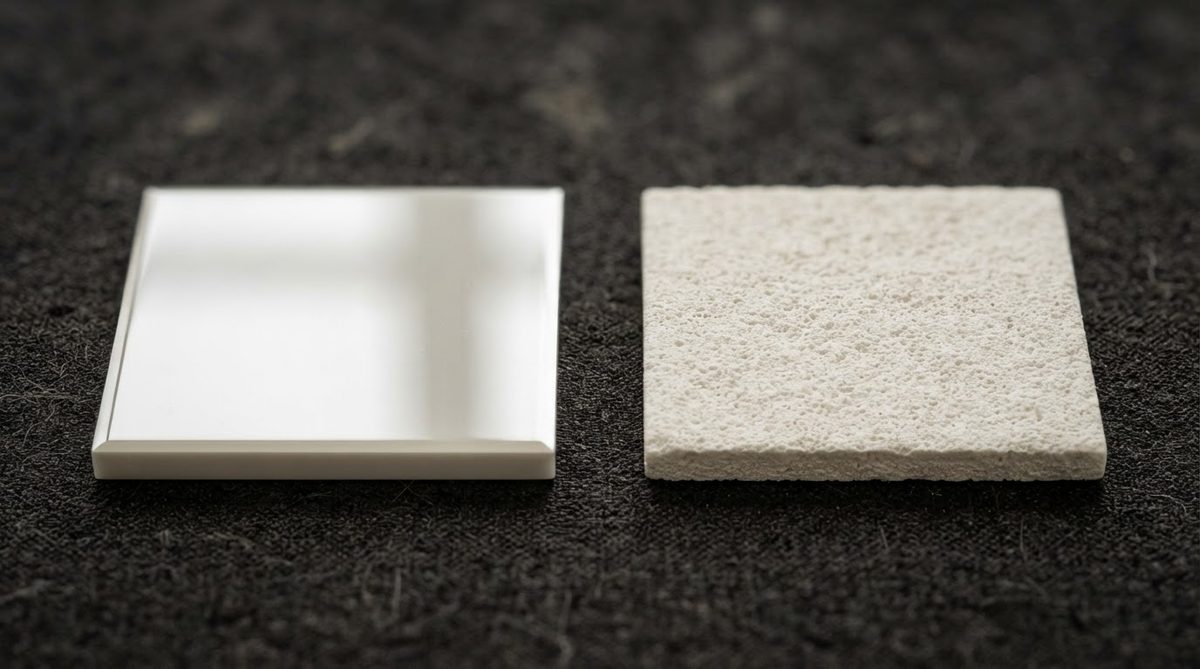
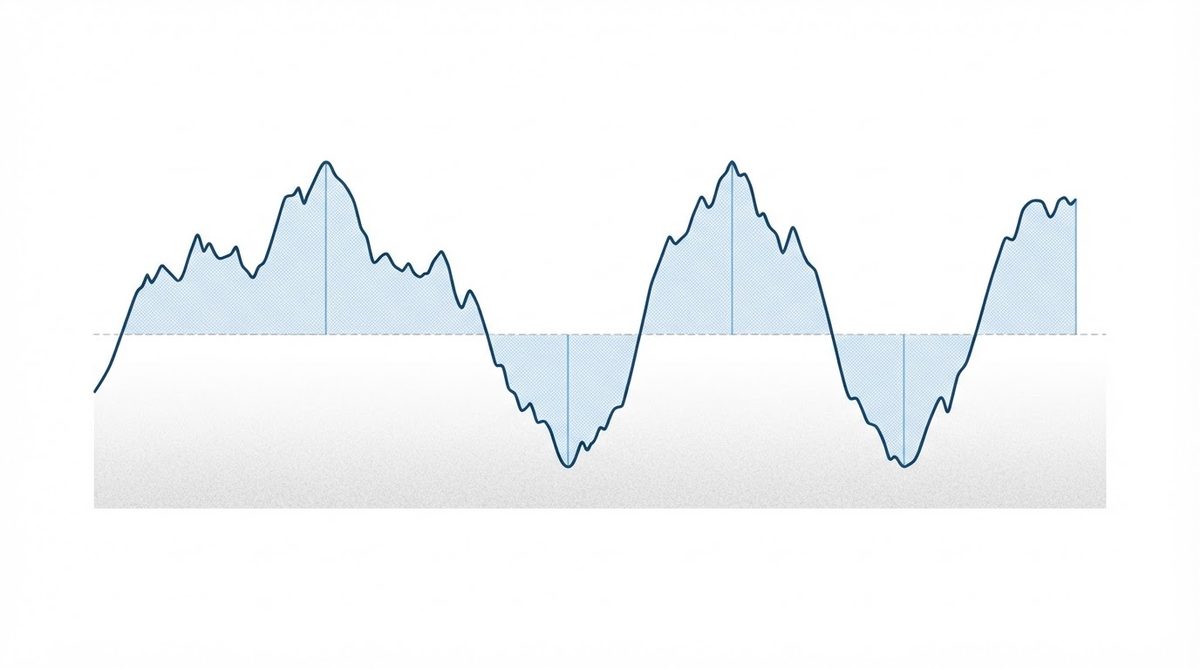
Surface roughness is the arithmetic average of microscopic peaks and valleys on a surface, measured perpendicular to the nominal plane. In PCB and substrate engineering it is reported as Ra (arithmetic average roughness), usually in micrometres (µm) or microinches (µin). A lower Ra number means a smoother surface.
The measurement follows standards such as ISO 4287 and ASME B46.1. A stylus profilometer or optical interferometer traces a line across the surface and records the height deviations over a defined sampling length. The result is a single number that lets engineers compare substrates, specify finishes, and predict process outcomes.
Common Roughness Parameters
| Parameter | What It Measures | Typical Use |
|---|---|---|
| Ra | Arithmetic mean of absolute height deviations | General-purpose spec on drawings and datasheets |
| Rz | Average of the five highest peak-to-valley distances in the sample length | Solder paste and adhesive contact area |
| Rq (RMS) | Root-mean-square of height deviations | Optical and RF applications where peak energy matters |
Ra is the most widely quoted, but Rz gives a better picture of worst-case peaks that can trap flux residue or cause voids under die attach.
Why Roughness Matters on Ceramic Substrates
Ceramic PCBs are used where performance tolerances are tight. Surface roughness influences several critical processes:
- Wire bonding — Gold and aluminium wire bonding requires a controlled roughness window. Too smooth and the bond pad has poor mechanical interlock; too rough and the ultrasonic energy dissipates unevenly.
- Thin-film metallisation — Sputtered or evaporated metal layers on thin-film circuits need Ra values often below 0.1 µm to achieve uniform thickness and good adhesion.
- Thick-film printing — Screen-printed thick-film conductors tolerate and even benefit from moderate roughness (Ra 0.3–0.8 µm) for paste adhesion.
- Thermal interface — Rougher surfaces trap air pockets at the substrate-to-heatsink boundary, raising thermal resistance at the interface.
Typical Ra Values for Ceramic Substrates
| Material | As-Fired Ra (µm) | Polished Ra (µm) |
|---|---|---|
| 96% Al₂O₃ | 0.4 – 0.8 | 0.05 – 0.25 |
| 99.6% Al₂O₃ | 0.3 – 0.6 | 0.02 – 0.10 |
| AlN | 0.3 – 0.7 | 0.02 – 0.10 |
For grade-specific data, see the detailed pages on alumina 96% surface roughness and AlN surface roughness.
Typical values for commercially available material, for comparison only. Confirm against the datasheet for your specific grade.
Specifying Roughness on a Drawing
State the parameter (Ra, Rz, or Rq), the maximum value, the unit, and the measurement standard. Example: Ra ≤ 0.25 µm per ISO 4287, sampling length 0.8 mm. Without the sampling length, the same surface can yield different numbers, leading to disputes at incoming inspection.